Renovations
Cedar-Clad Remodel
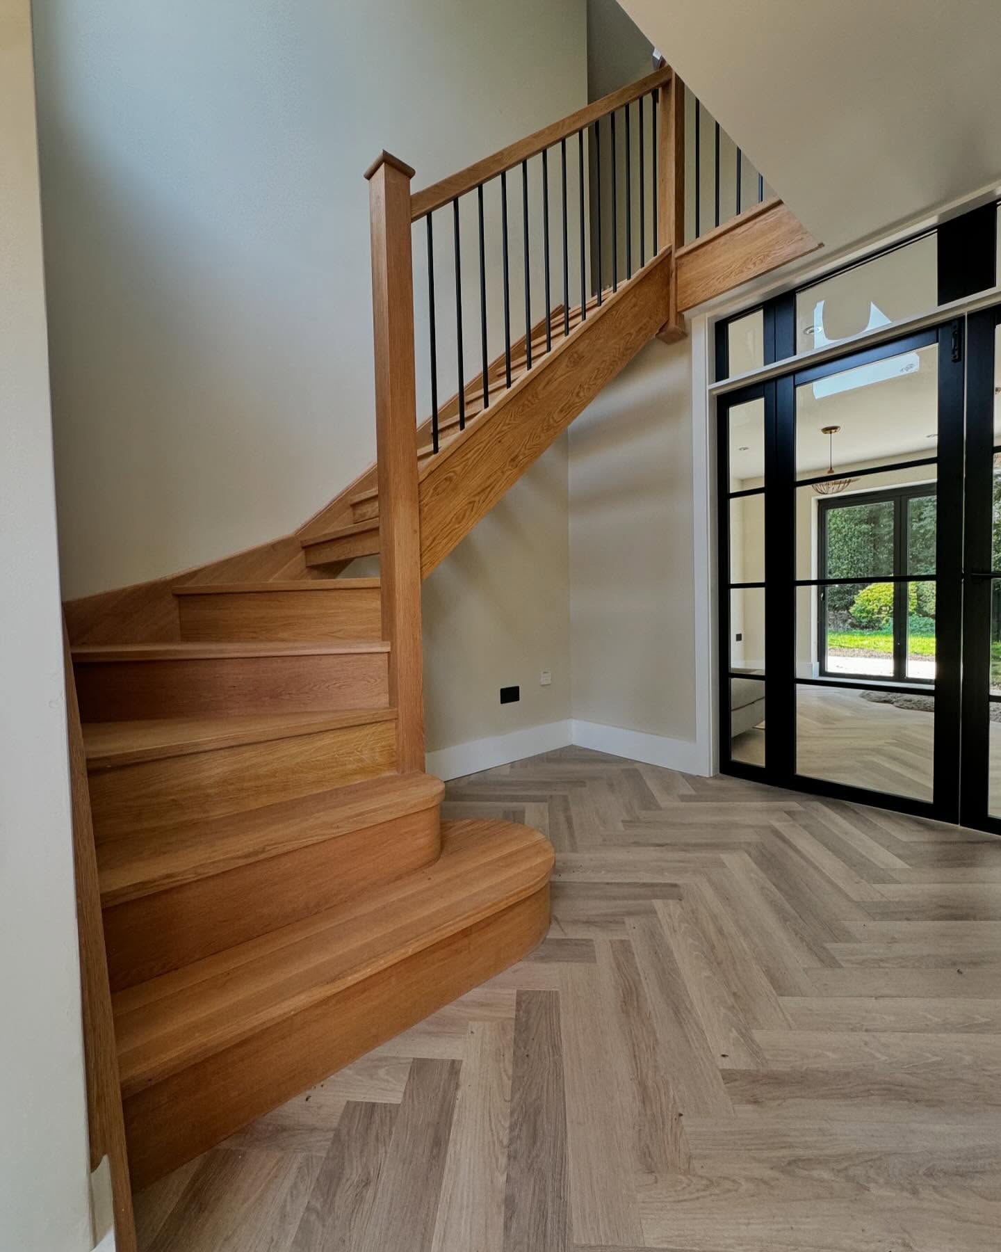
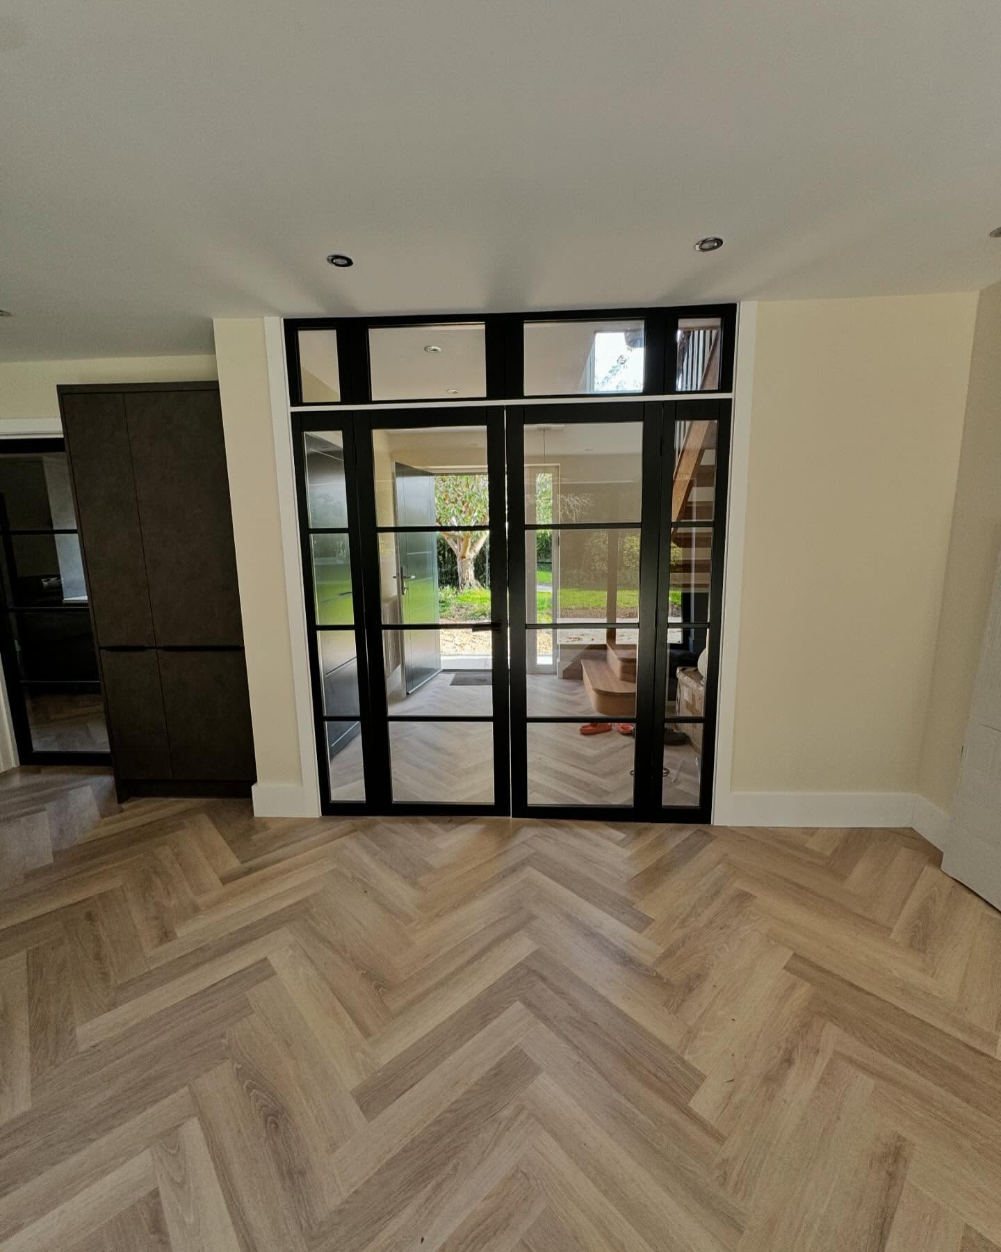
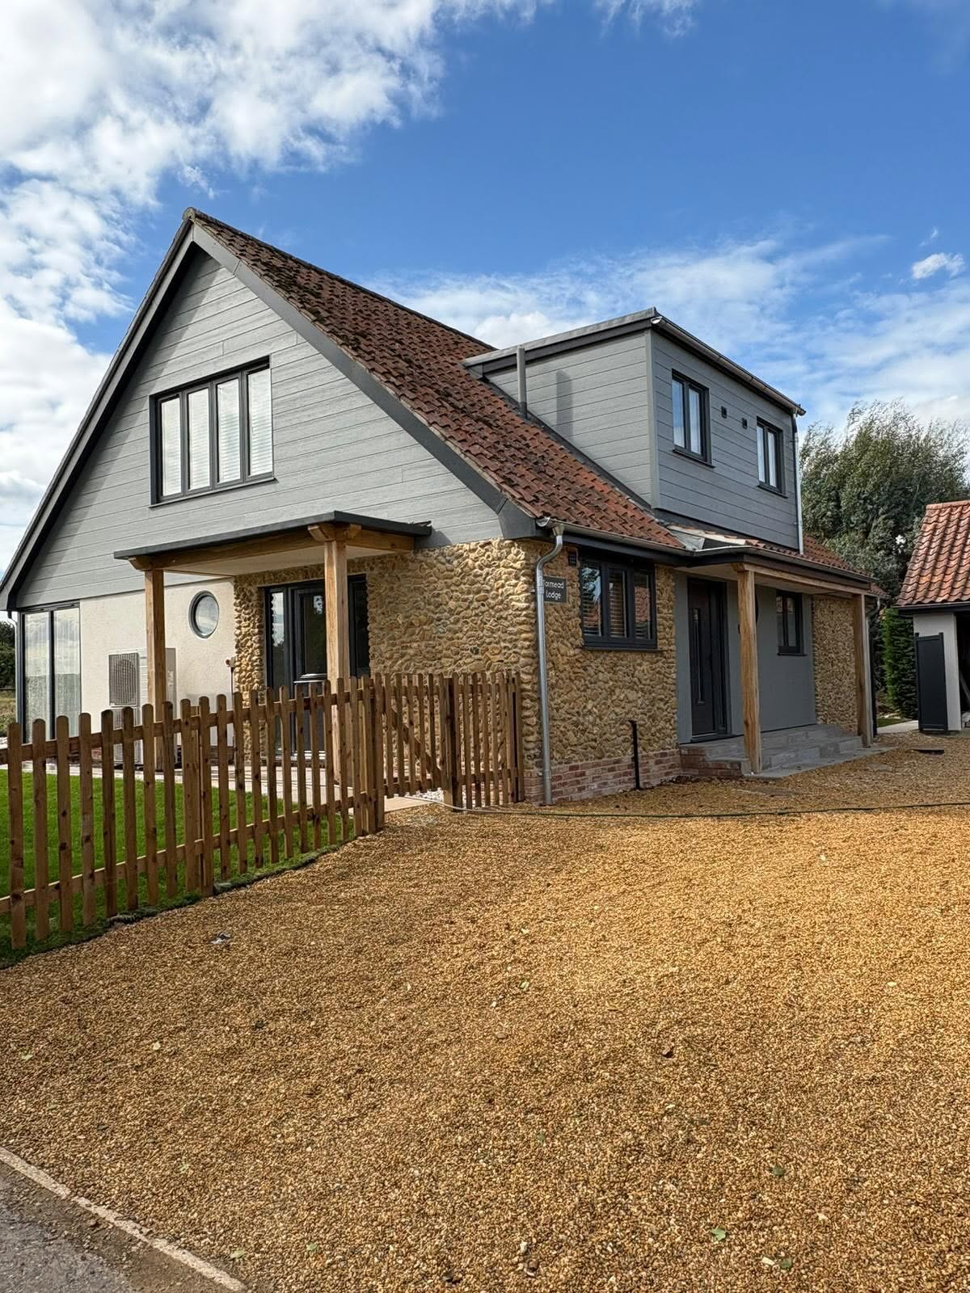
An existing house stripped back, extended and re-clad, with the ground floor reordered around a new hall, steel-framed screens and a bespoke oak stair.
- Location
- Norfolk
- Type
- Renovations
- Duration
- Approximately eight months
The brief
The house was structurally sound but poorly planned and dated externally. The brief was a comprehensive remodel rather than a rebuild: better rooms, a considered entrance and an elevation that would age well.
Before
Small compartmentalised rooms, dark circulation, a tired render finish and windows at the end of their life.
Construction
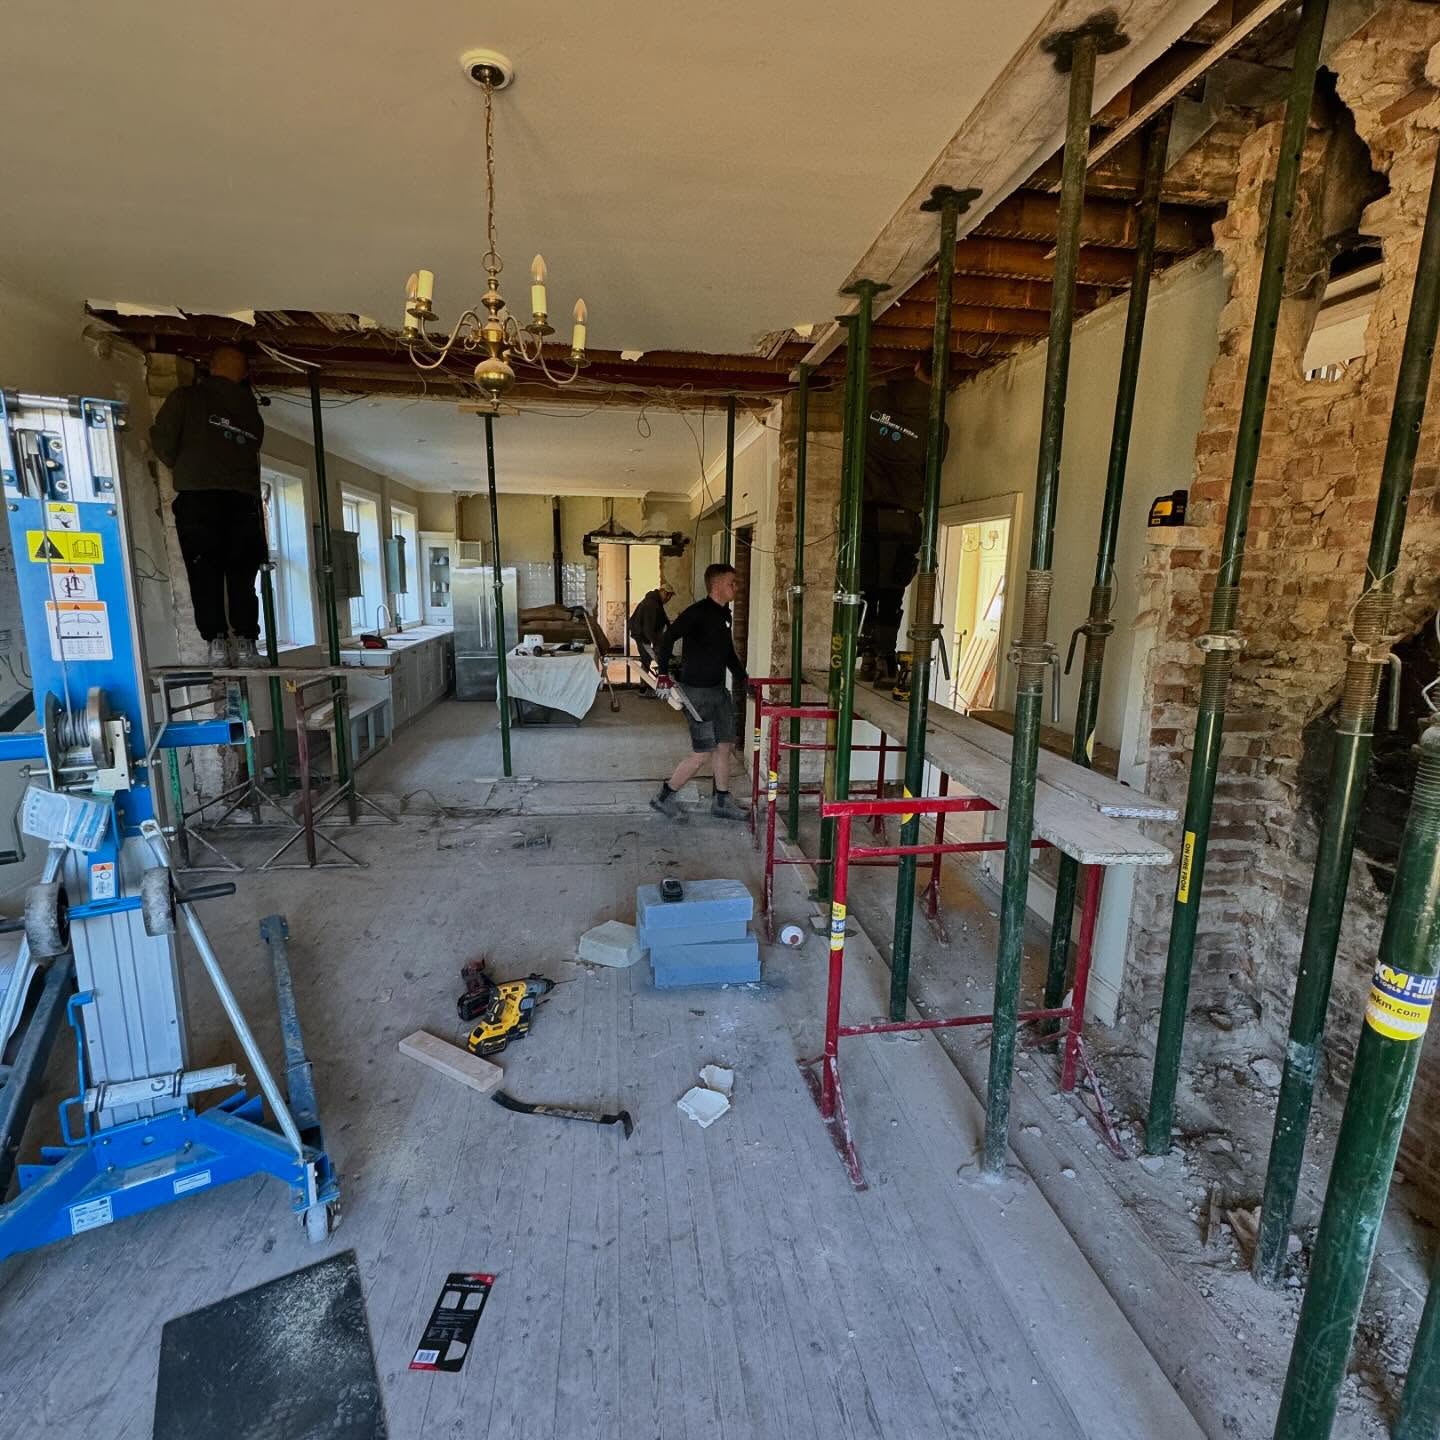
Internal walls were removed under temporary support with new beams needled in, then the envelope was upgraded, re-clad and reglazed before second fix, joinery and finishes.
Challenges
Removing load bearing walls in an occupied structure required careful sequencing of props and beams, and the new cladding had to sit correctly against retained render and existing roof lines.
Our approach
Structural openings were formed one at a time so the building was never left unsupported. Cladding was set out from the openings so board lines align with window heads and reveals.
Materials
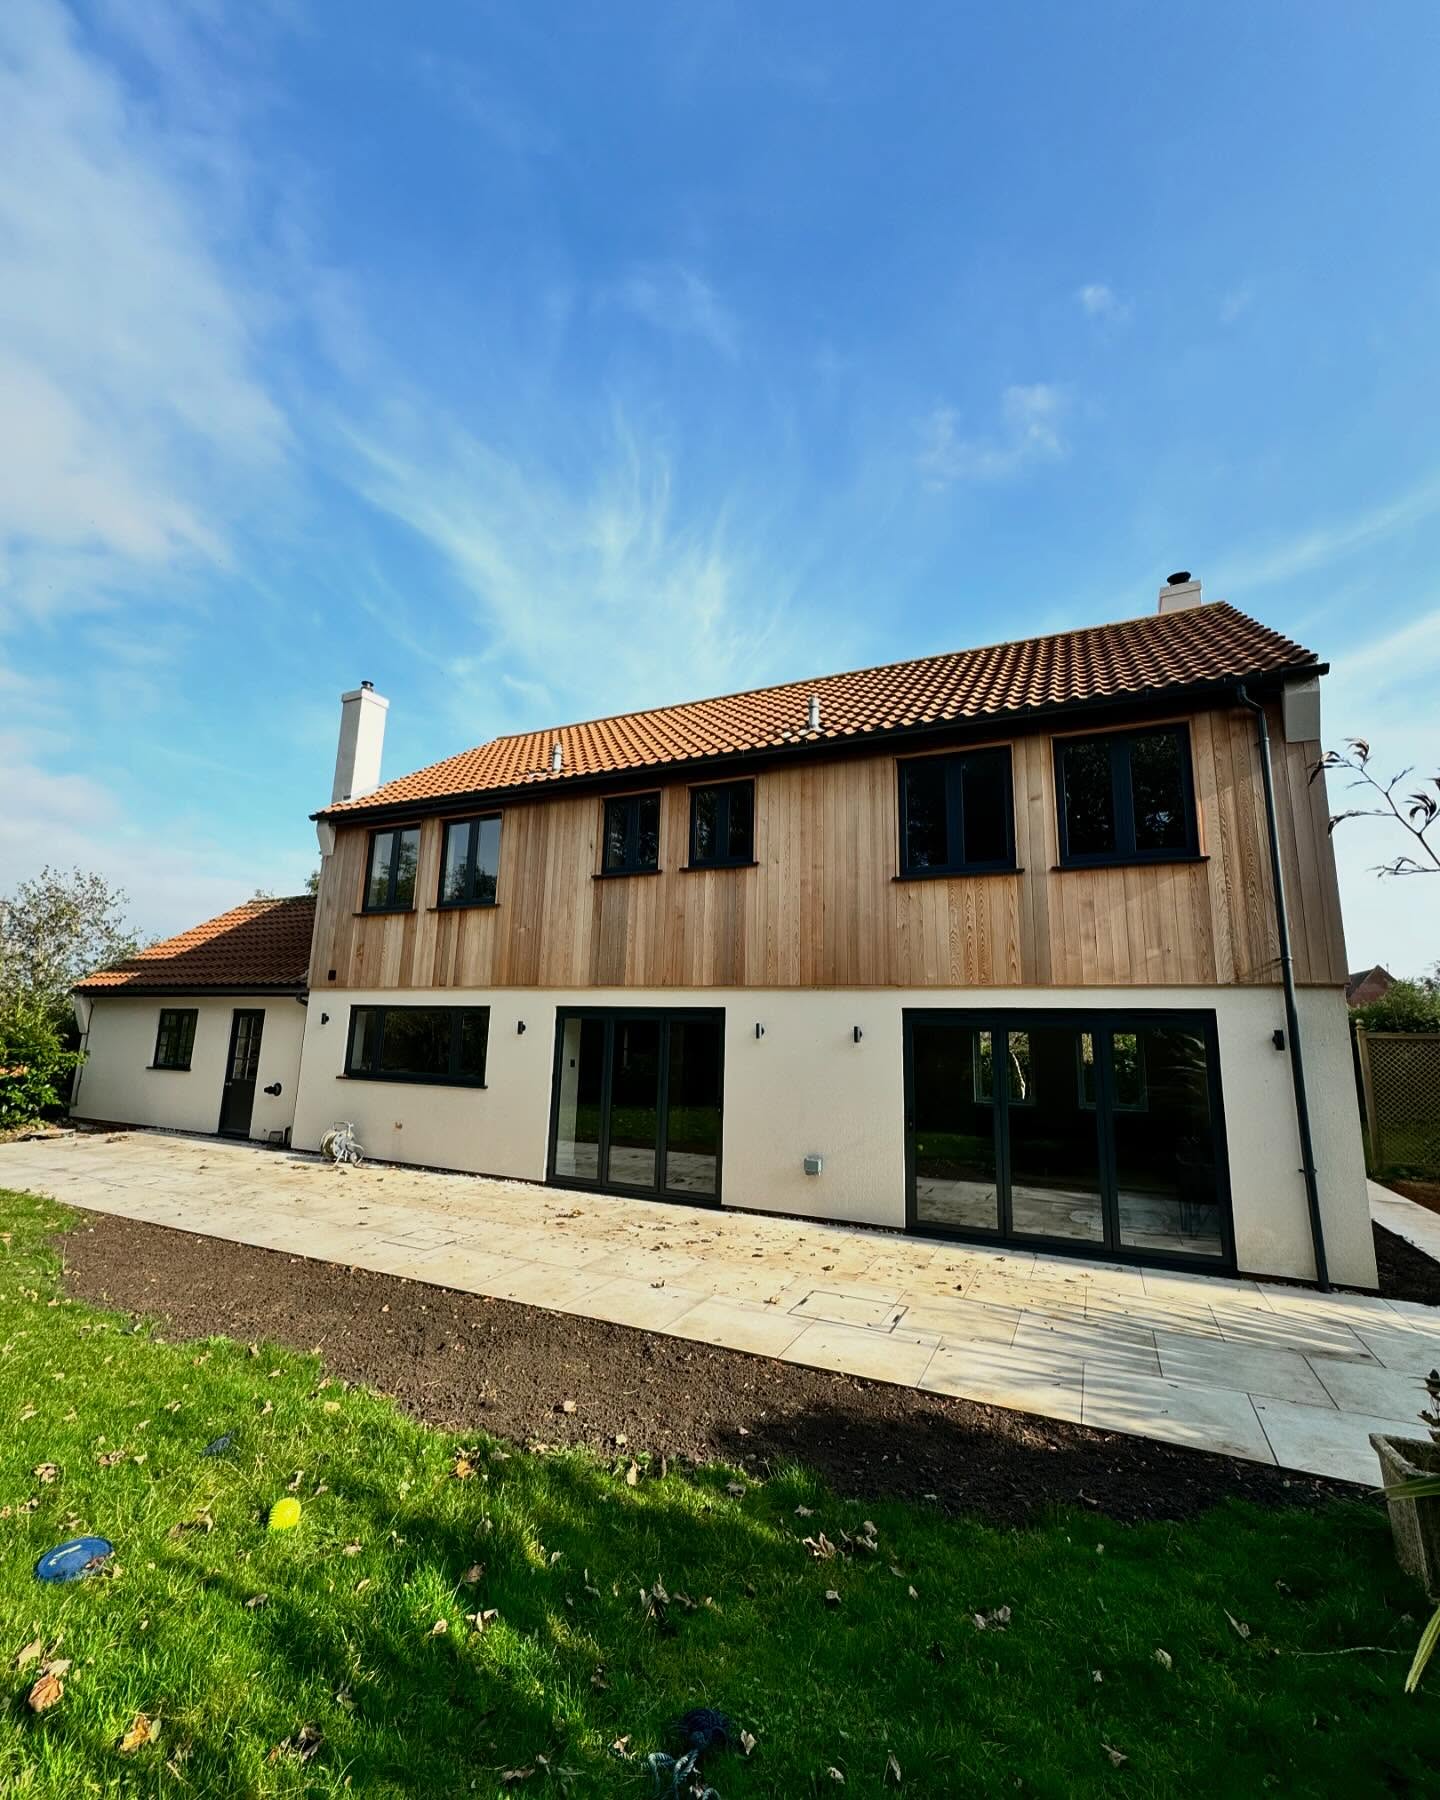
Western red cedar cladding, through-coloured render, aluminium bifold and casement glazing, steel-framed internal screens, oak stair and herringbone flooring.
The result
A house that reads as newly built from the garden, with open, well-lit ground floor rooms and joinery detailed to the same standard as the structure behind it.